SILVER
FOX
Commercial Design · Development · Construction
About
Team
Services
Projects
Join bid list
Start a project
MENU
Menu
CLOSE ✕
Home
About
Team
Services
Projects
Join bid list
Contact
(801) 785-3530
info@silverfoxutah.com
533 West State Road STE 102, Pleasant Grove, UT
Projects
Our
work.
A look at recent Silver Fox projects across Utah.
15
15
80
84
70
86
84
IDAHO
UTAH
Great Salt Lake
Utah Lake
Bear Lake
Lake Powell
Idaho Falls
Pocatello
Twin Falls
Ogden
Salt Lake City
Moab
Boise
Logan
Roy
West Valley
Midvale
Lehi
American Fork
Pleasant Grove
Lindon
Provo
Springville
Spanish Fork
Cedar City
St. George
← All locations
Project map
Where we build
Select an area to explore.
All
Idaho
North
Salt Lake
Utah County
South
All
Industrial
Office
Retail
Interiors
Click a photo to enlarge
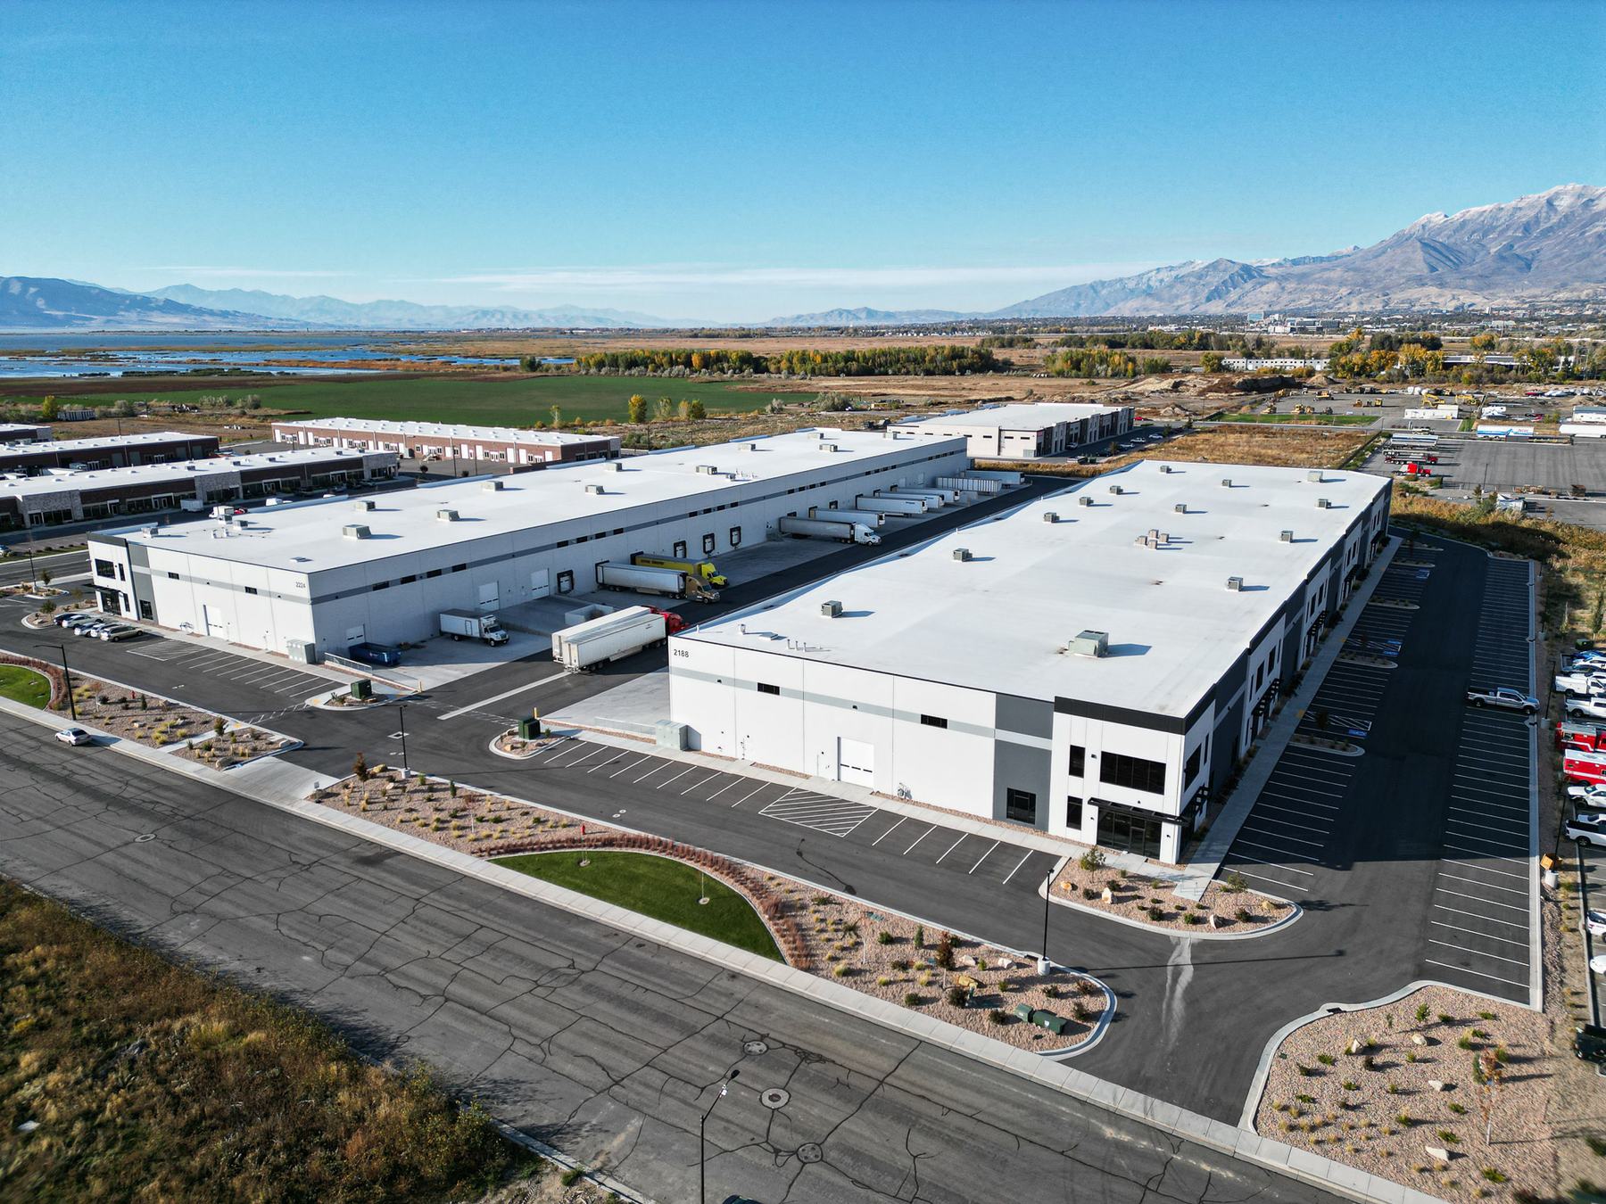
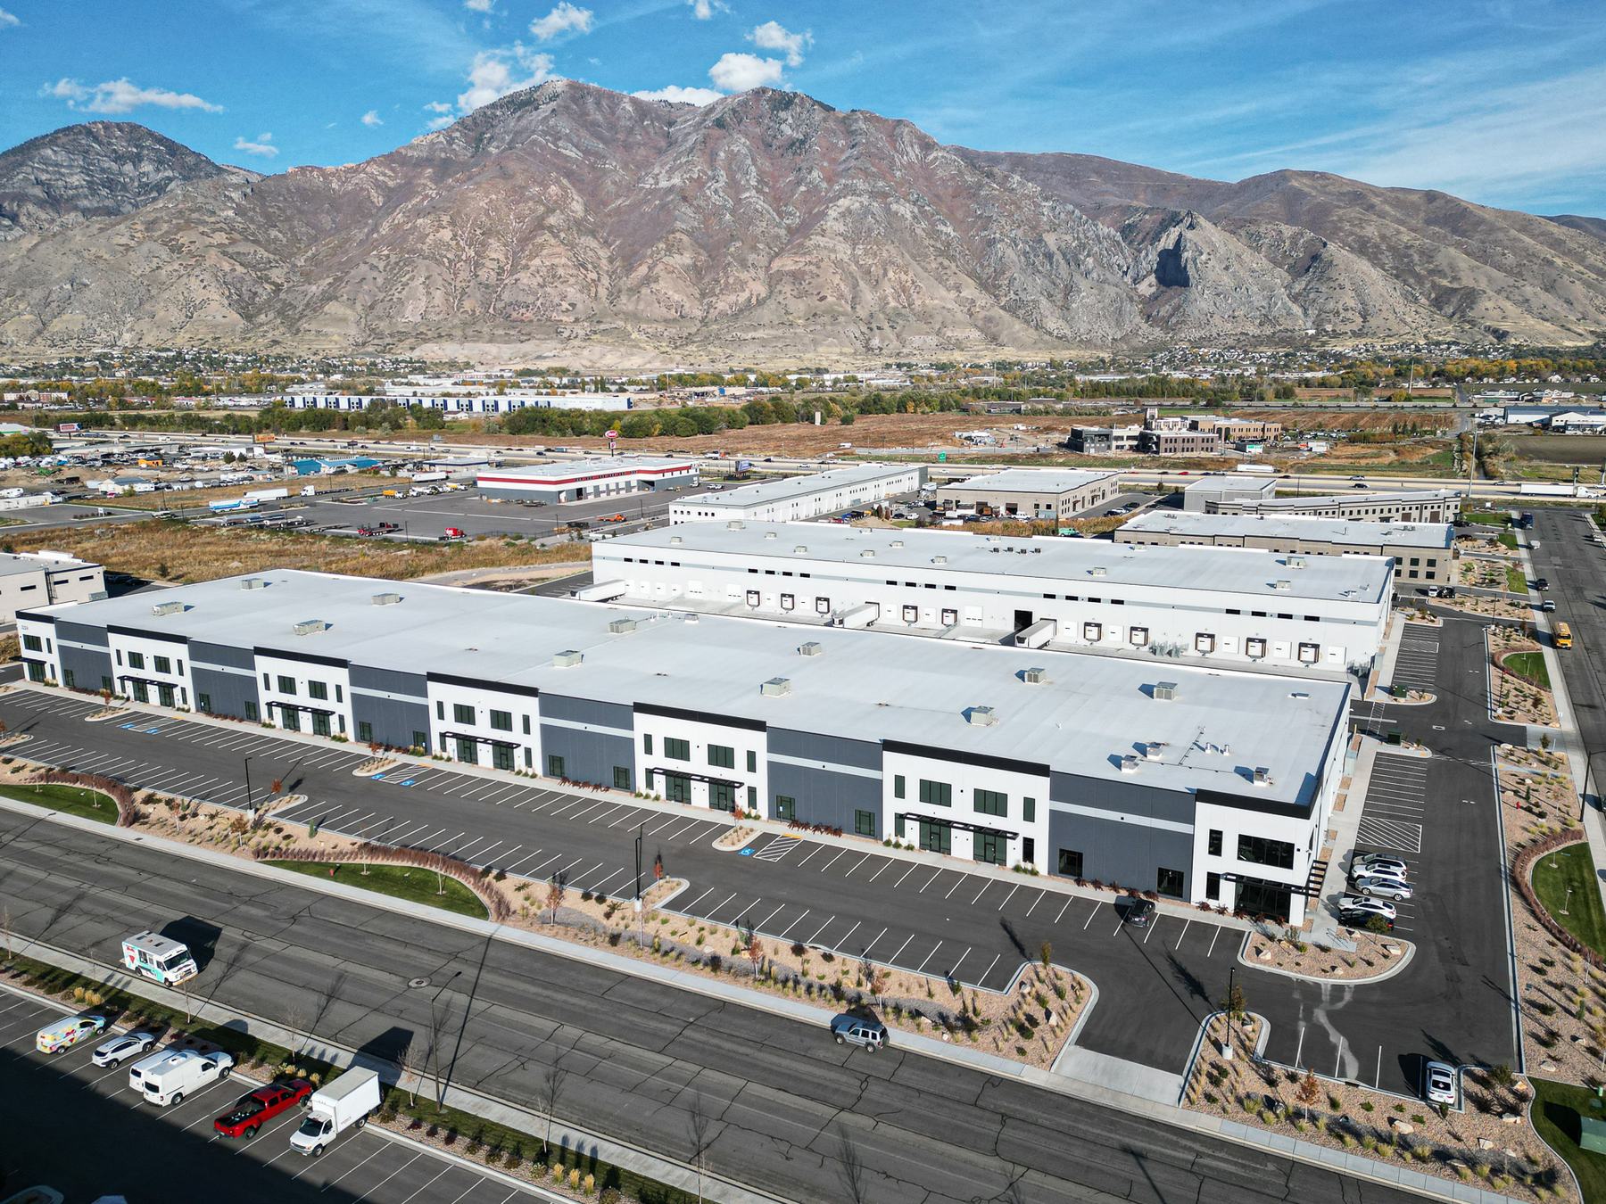
Industrial buildings
01
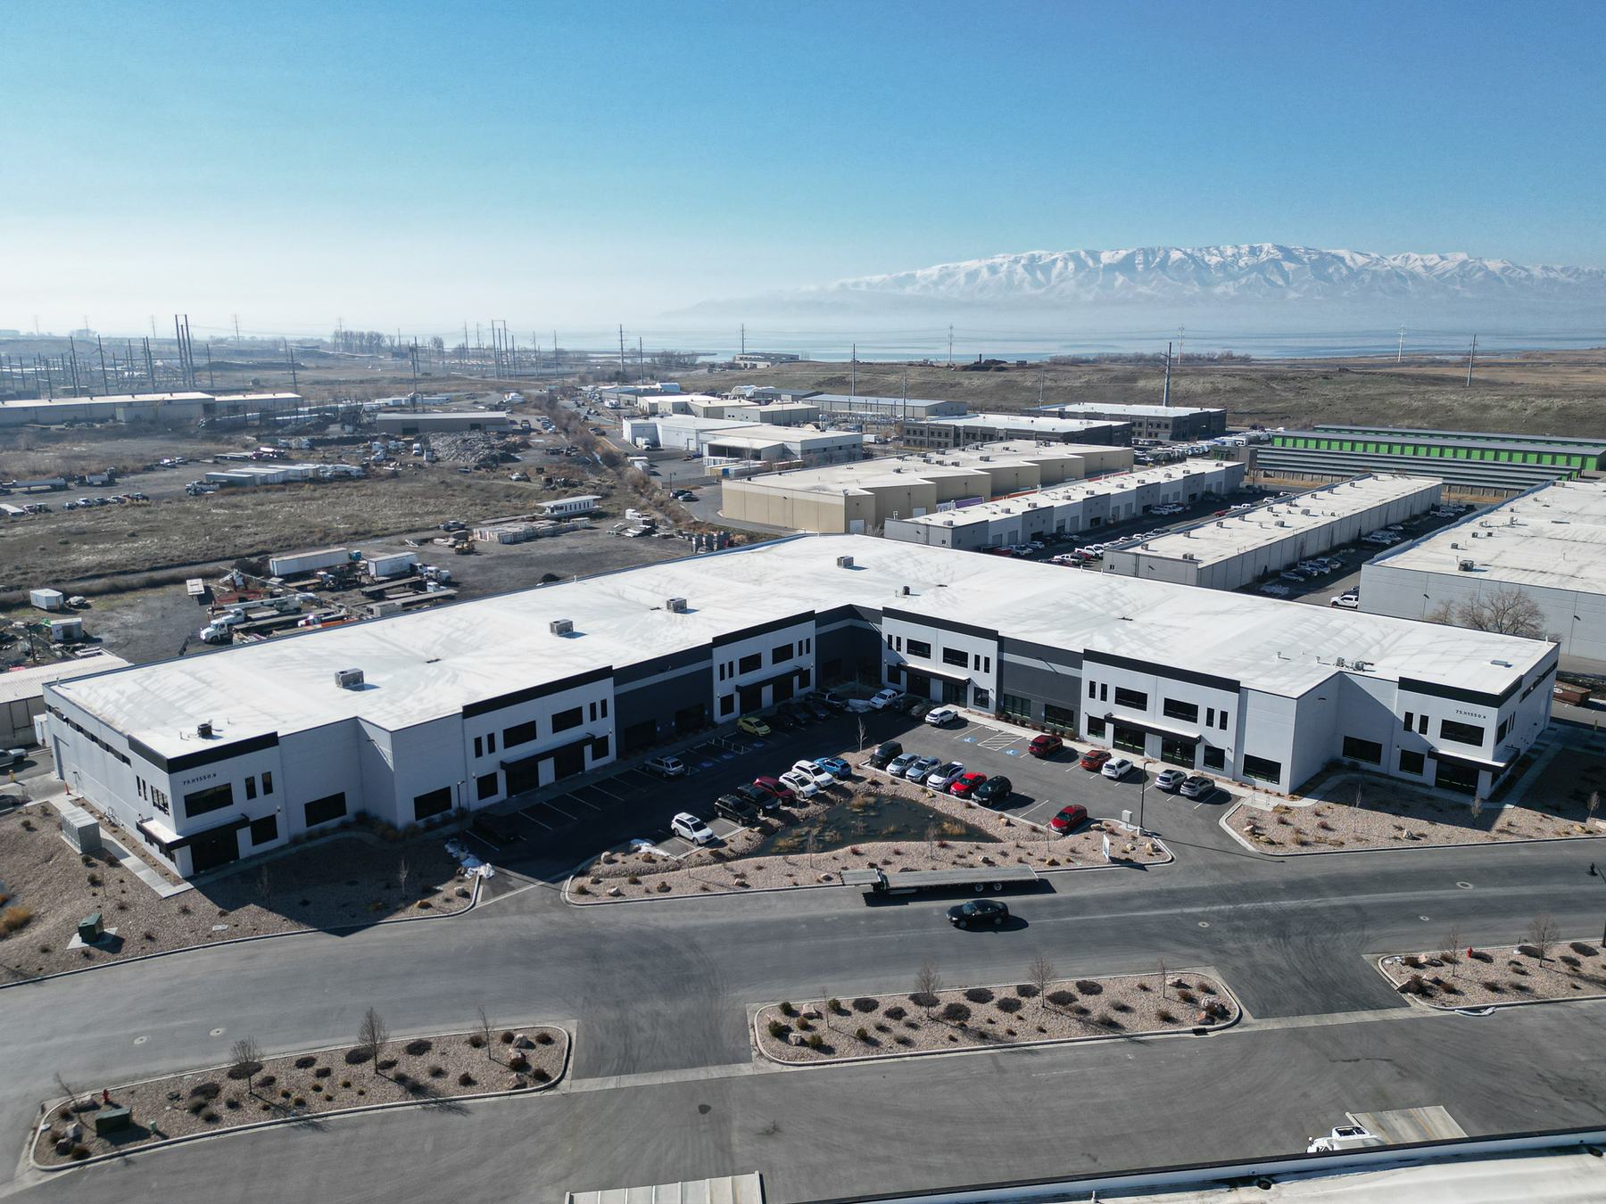
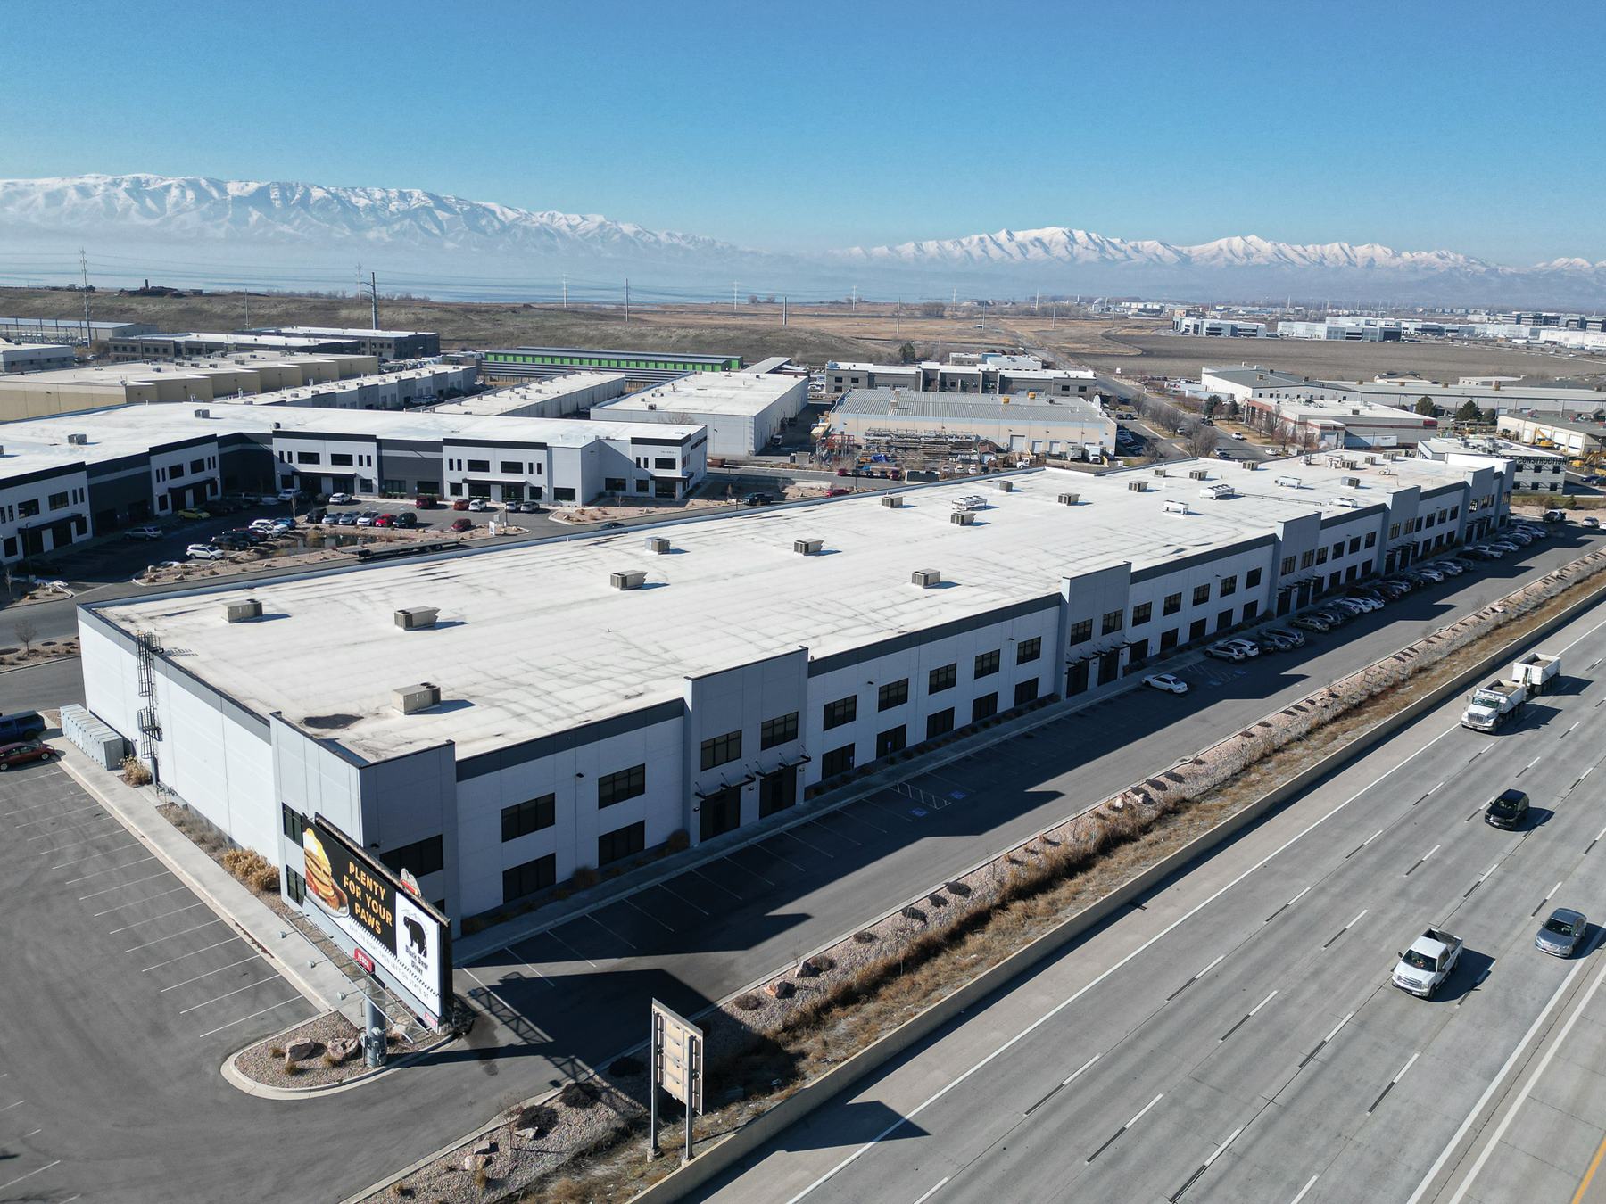
Flex industrial building
02
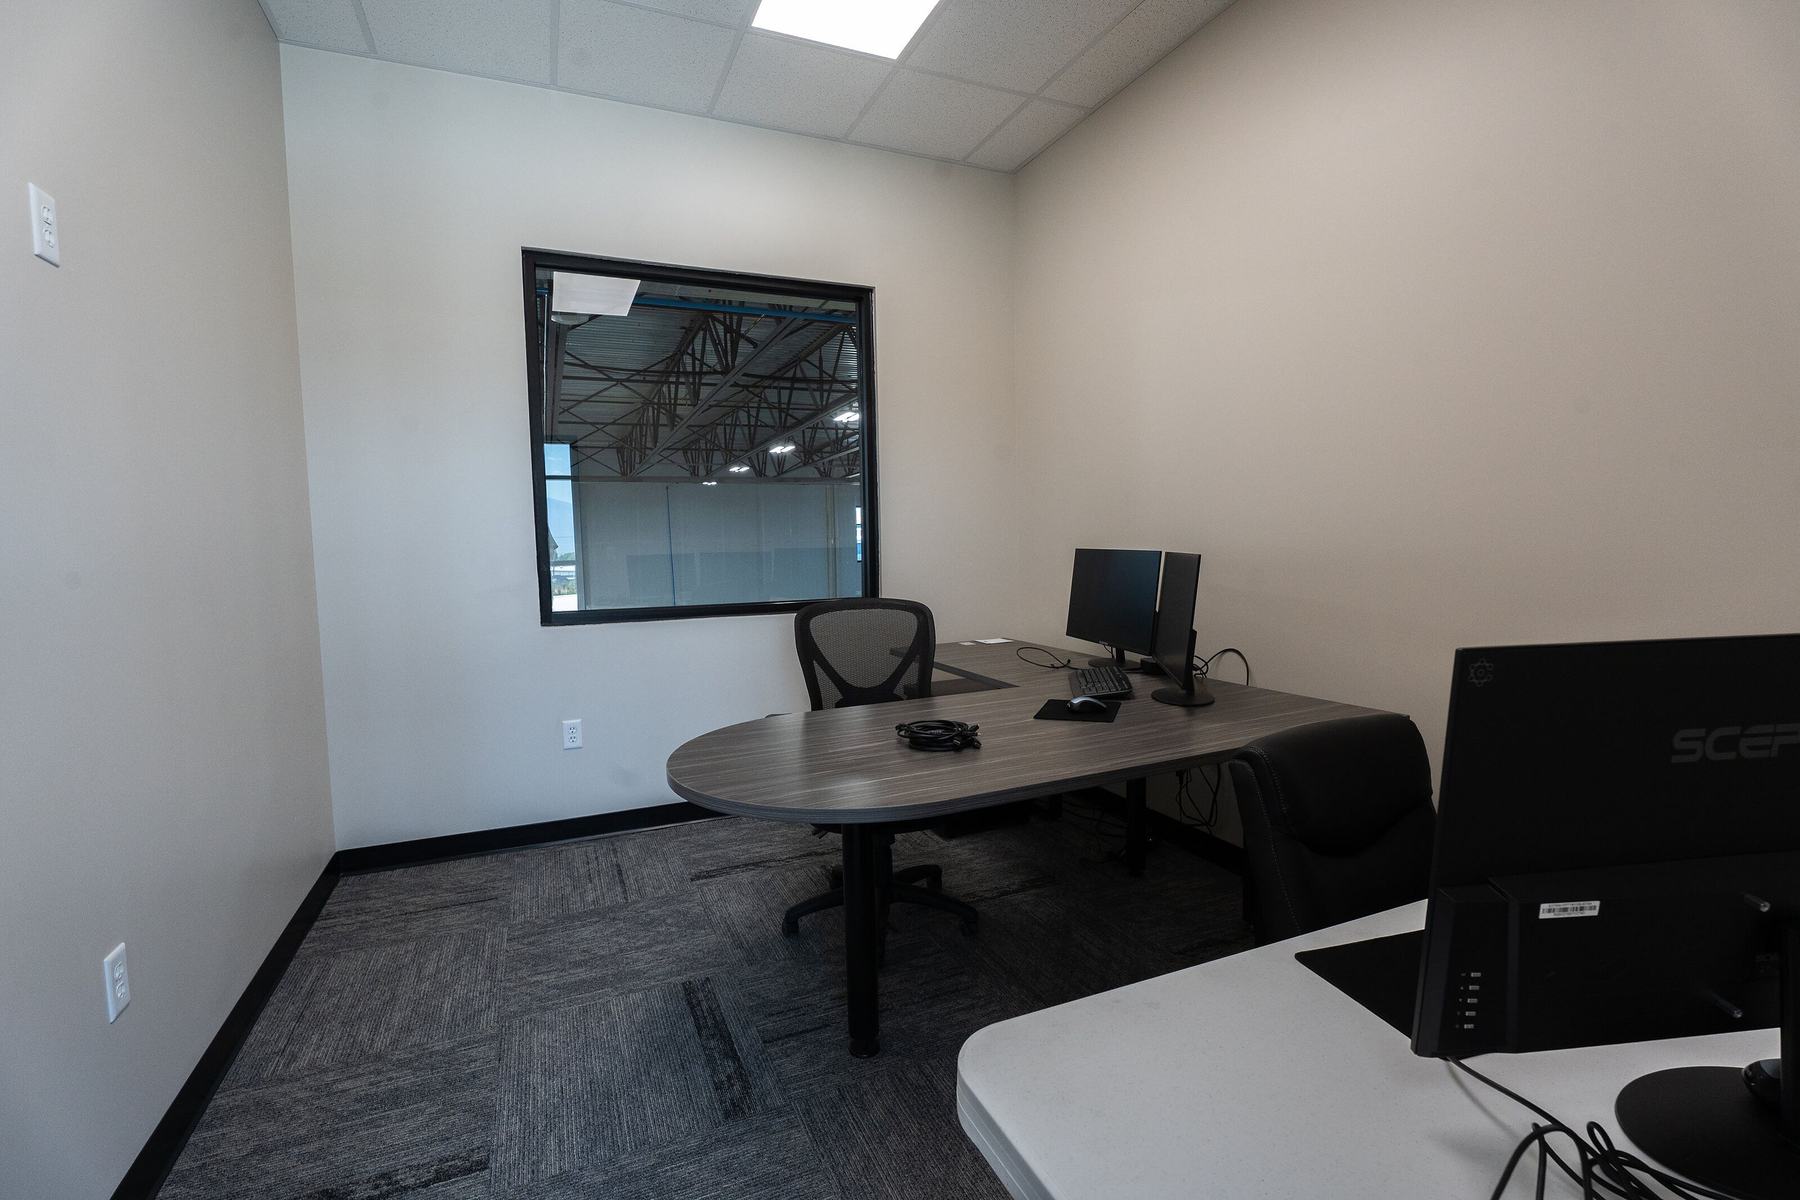
Suite interior
03
Collision repair center
04
Open suite interior
05
Office interior
06
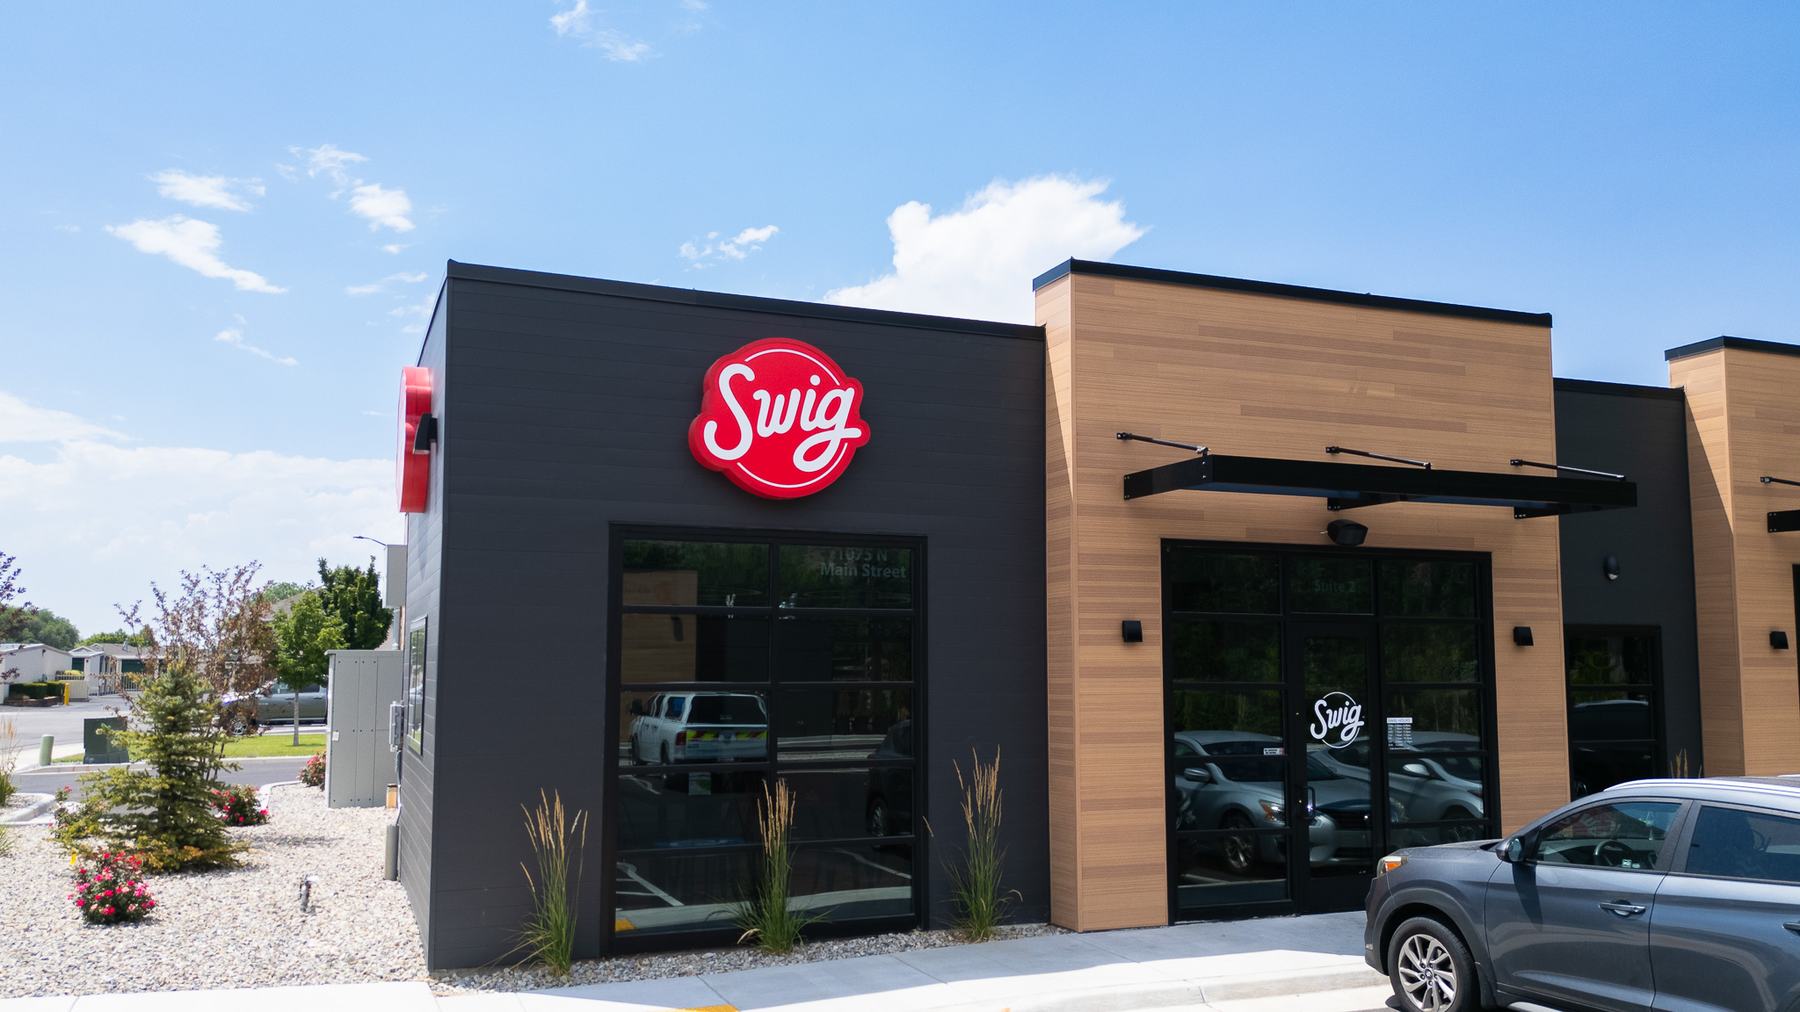
Retail center
07
Flex industrial building
08
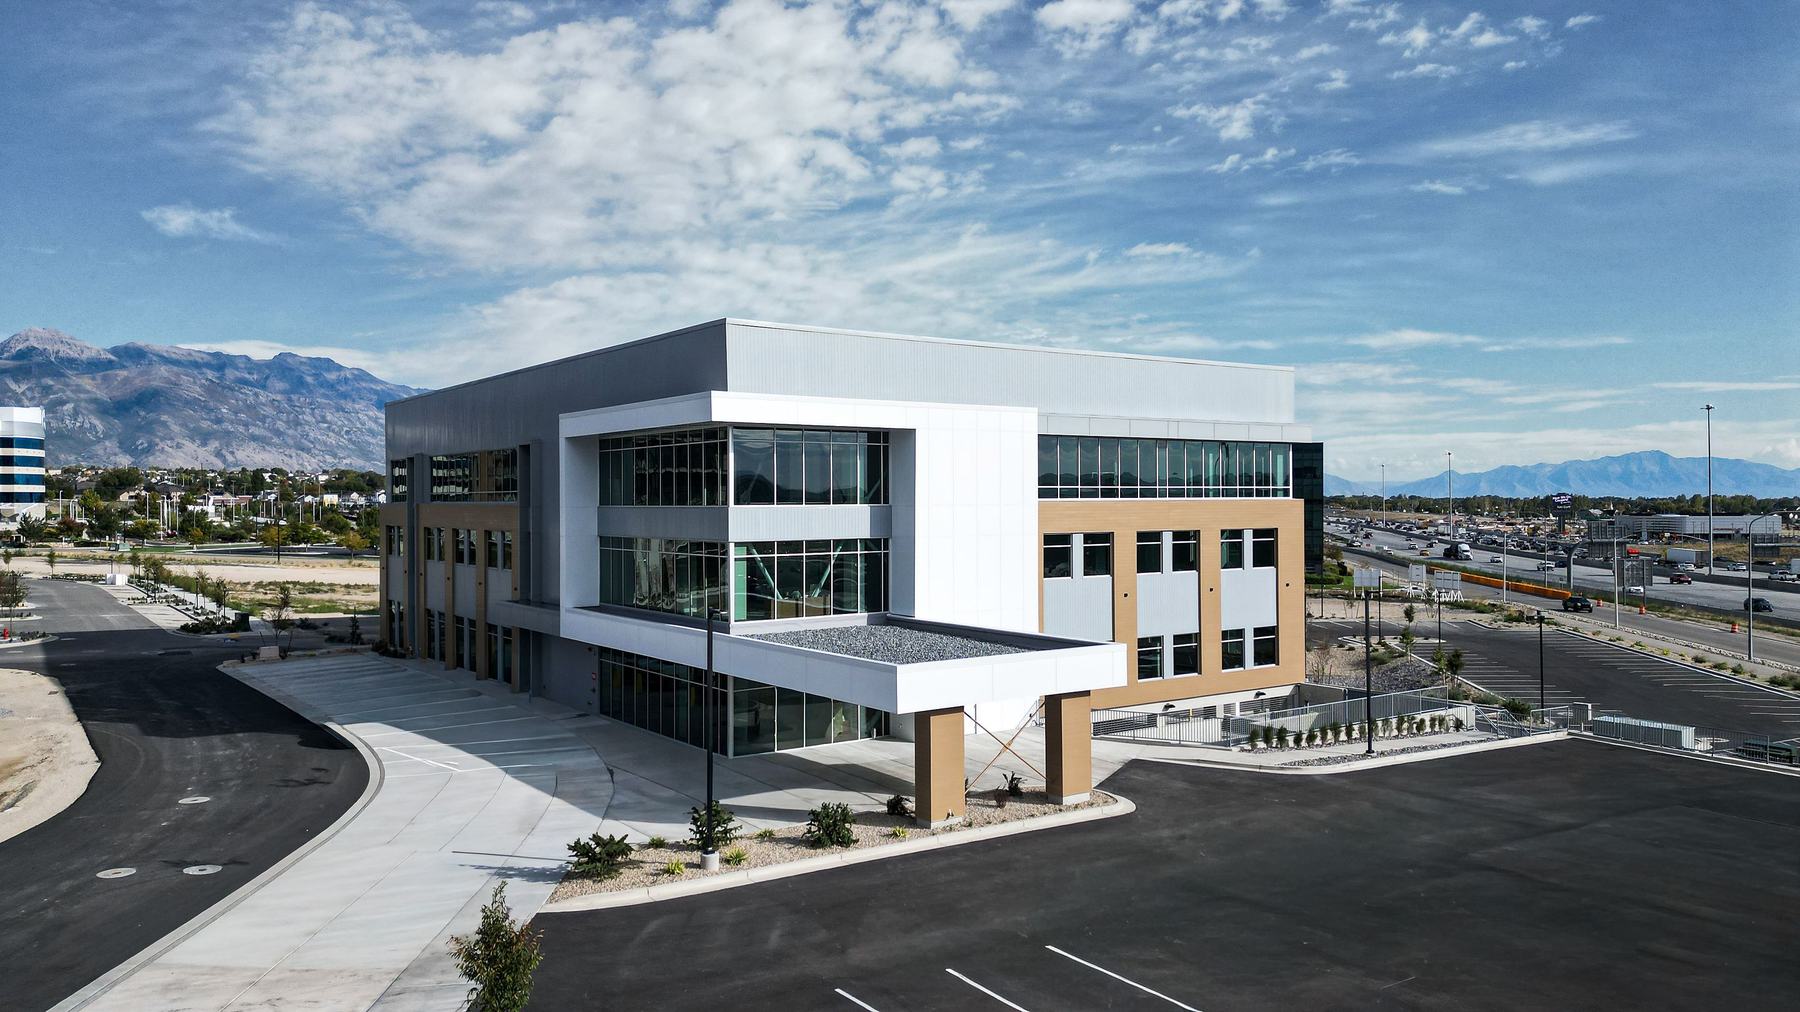
Office building
09
Corner office interior
10
Interior
11
Shop interior
12
Tire & service center
13
Corner suite interior
14
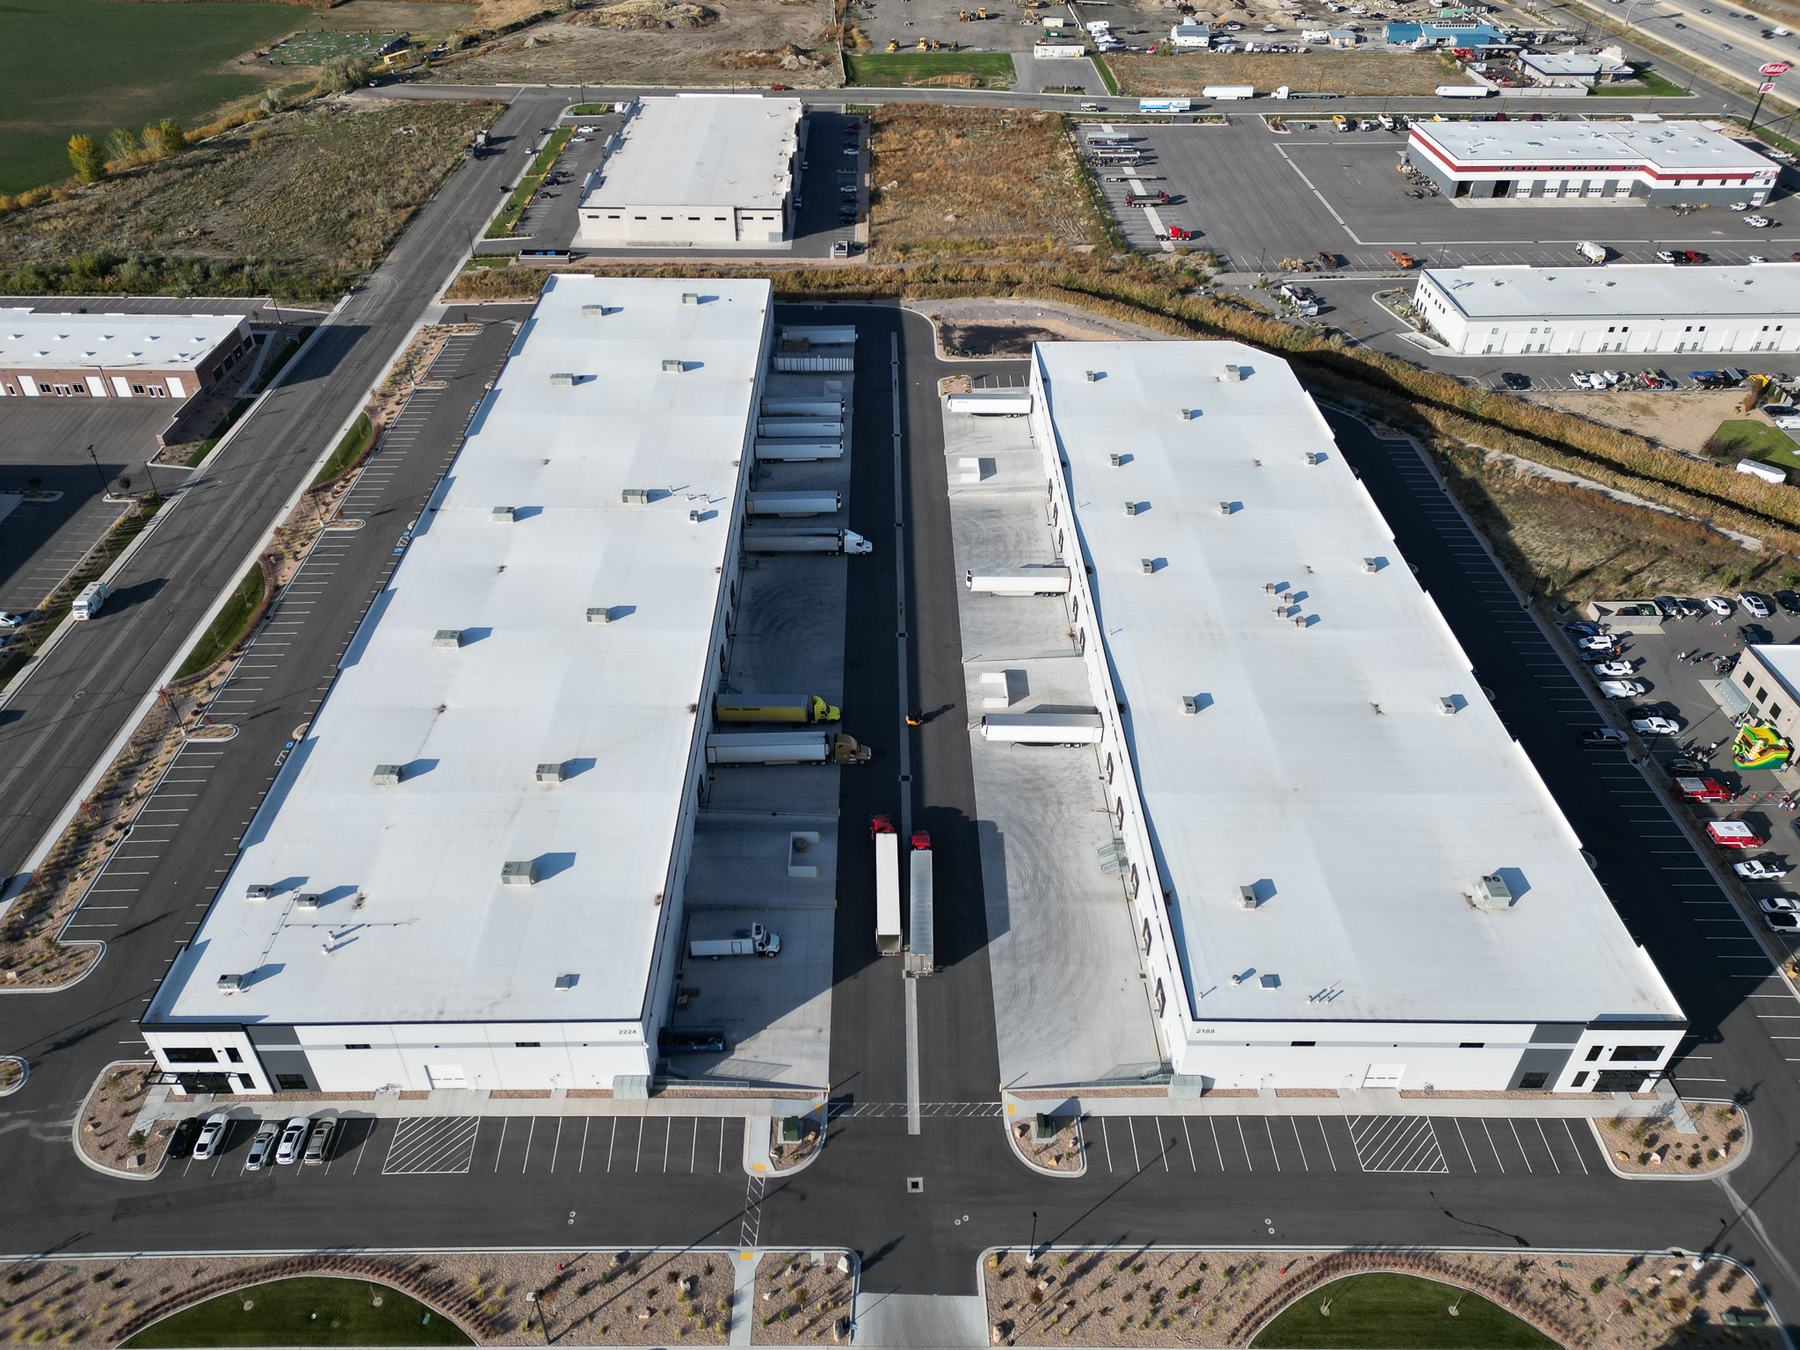
Flex industrial buildings
15
Office interior
16
Collision repair center
17
Industrial buildings
18
Open floor interior
19
Flex industrial buildings
20
Interior in progress
21
Flex industrial building
22
Retail center
23
Lobby interior
24
Office building
25
Commercial pad sites
26
Zerorez office & warehouse
27
Lobby interior
28
Flex industrial building
29
Suite interior
30
Collision repair center
31
Industrial buildings
32
Suite interior
33
Flex industrial building
34
Room interior
35
Interior
36
Shop interior
37
Tire & service center
38
Retail center
39
Corner room interior
40
Flex industrial building
41
Office building
42
Room interior
43
Collision repair center
44
Industrial buildings
45
Open office interior
46
Flex industrial building
47
Reception interior
48
CLOSE ✕
Begin a conversation
Have land or a vision? Let's make it real.
Start a project
→
(801) 785-3530
info@silverfoxutah.com
533 West State Road, Pleasant Grove